
Primary on Main
Address
9922 W Gladiola Ct, Star, ID
Price
$ 1,049,800
Property Attributes
- MLS#98999730
- TypeSingle Family
- Listing Status Active
- CountyAda
- CityStar
- NeighborhoodTorchlight Estates
- Zip83669
- Style
- Year Built2024
- Taxes$ 3610
- Price$ 1,049,800
- Bedrooms4
- Full Bathrooms3
- Half Bathrooms0
- Sqr Footage2974
- Lot Size0.292 Acres
Data Source:
Intermountain MLS (IMLS)
Property Description
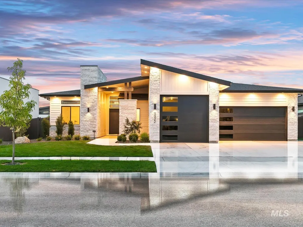
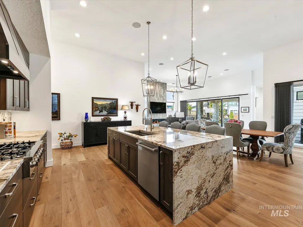
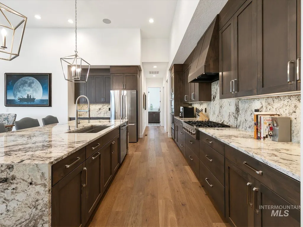
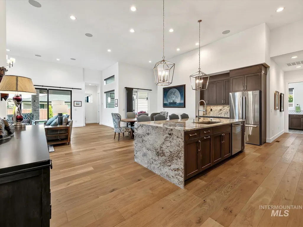
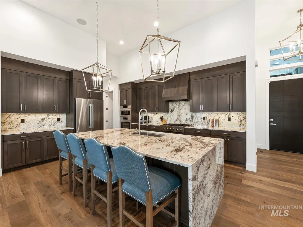
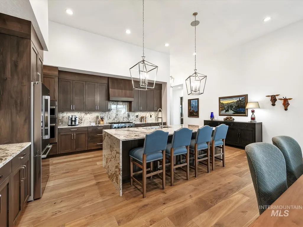
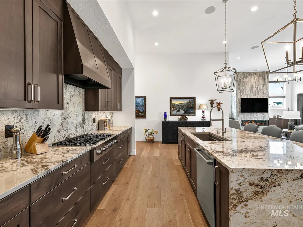
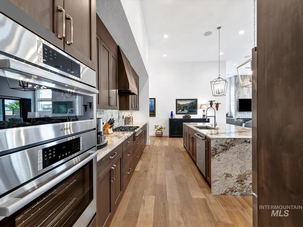
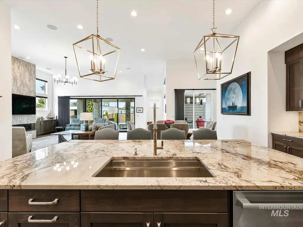
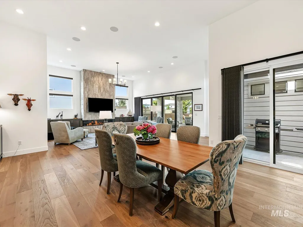
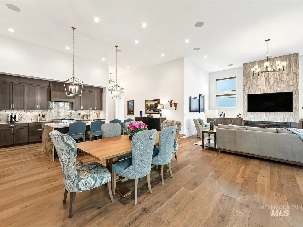
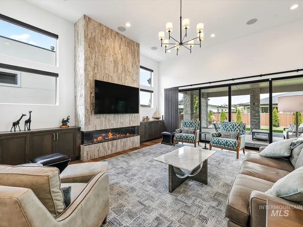
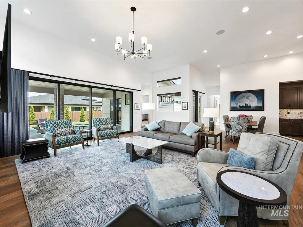
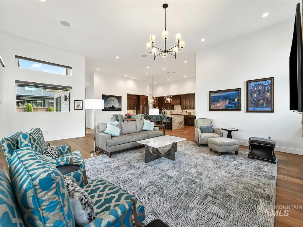
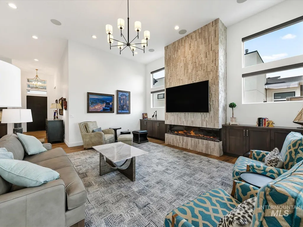
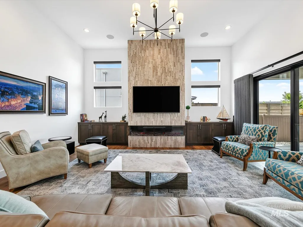
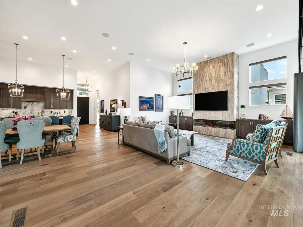
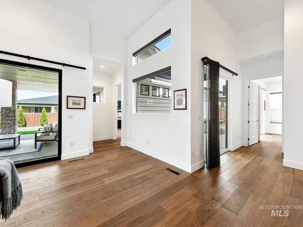
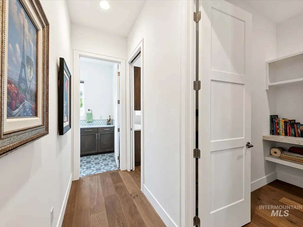
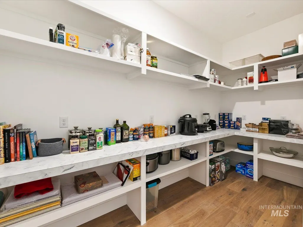
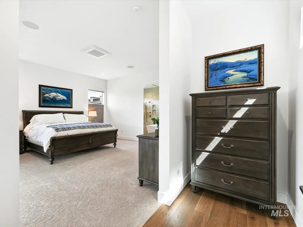
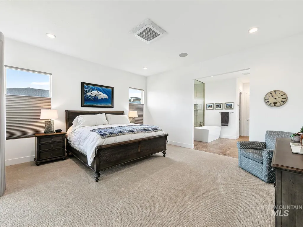
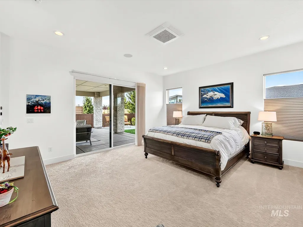
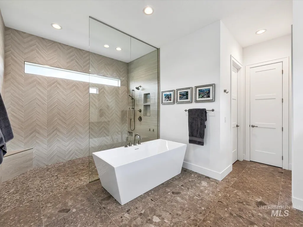
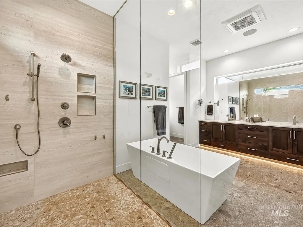
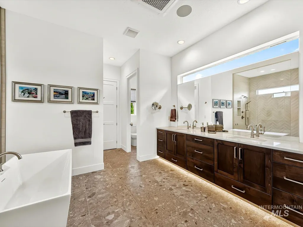
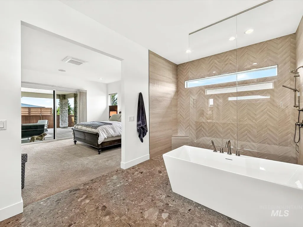
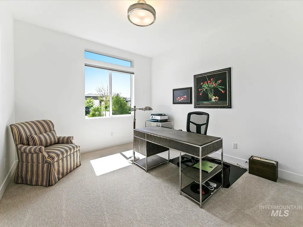
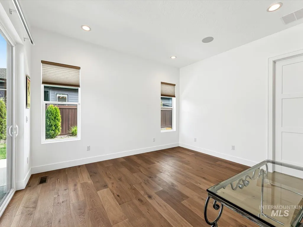
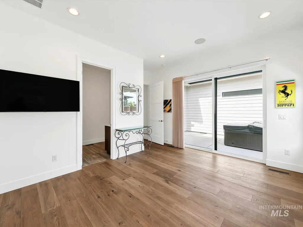
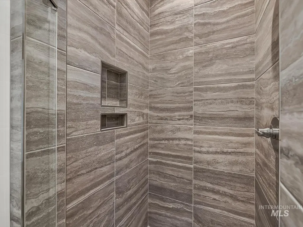
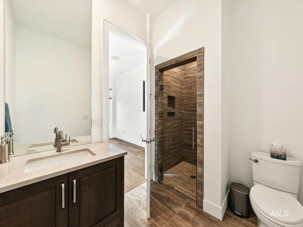
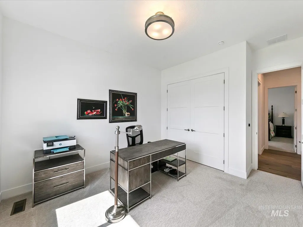
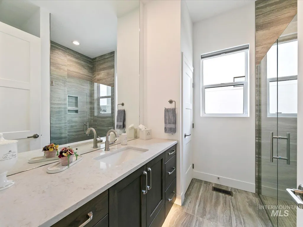
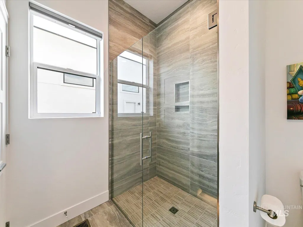
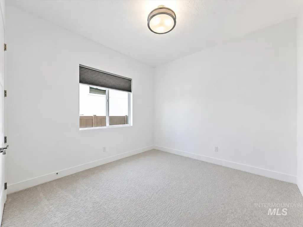
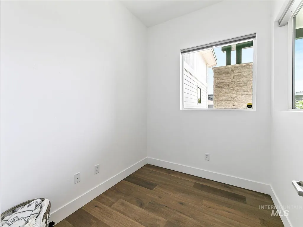
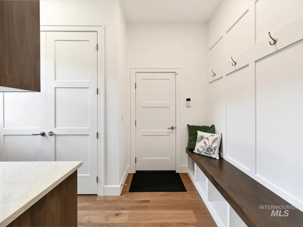
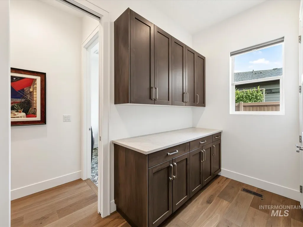
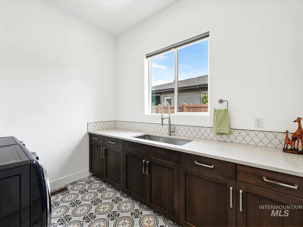
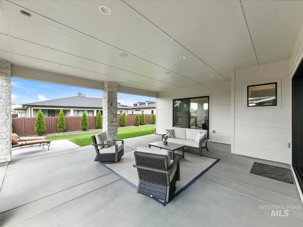
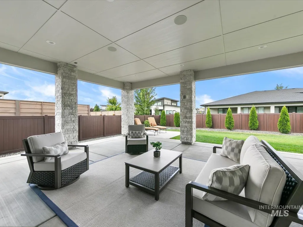
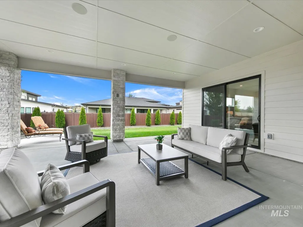
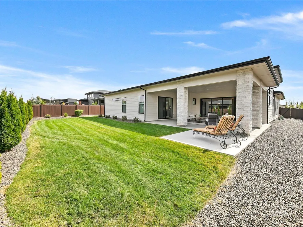
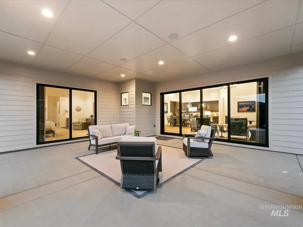
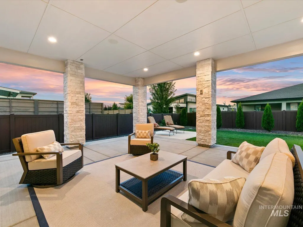
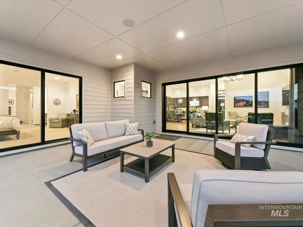
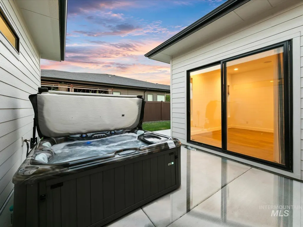
*OPEN SAT/SUN 11-2** Better-than-new single-level home with an exceptional layout, impressive upgrades, and incredible indoor/outdoor living. The spectacular great room features soaring 13'+ ceilings, oversized windows that bring in an abundance of natural light, power and remote-controlled blinds, and a 16' stacking slider that opens wide to an expansive covered patio and north-facing backyard. Located on a quiet cul-de-sac street, the setting offers both privacy and a more peaceful feel. The kitchen features waterfall countertops, Bosch appliances, generous cabinet space, and an incredible 13' walk-in pantry that provides exceptional storage. The private primary suite shares no walls with the main living areas, creating a true retreat with a spacious curbless shower, large dual vanities, and walk-in closet. A separate junior suite includes its own ensuite bath and walk-in closet, while two additional bedrooms share another full bath. A dedicated office/tech room adds a convenient workspace without taking away from the bedroom count. Built-in speakers extend throughout the home, and the oversized garage includes a 35' deep "Boat Bay" with room for additional parking, toys, storage, or workshop space. Thoughtfully designed, beautifully finished, and truly move-in ready.
| Elementary School | Middle School | High School |
|---|---|---|
| Independence Elementary School | Star Middle School | Eagle High School |
| Price History | |
|---|---|
| 9/4/2026 | Listed $1,049,800 |
General Features
| Heating | Forced Air |
|---|---|
| Cooling | Central Air |
| Utilities | Sewer Connected |
| Roof | Composition |
| Appliances | Tankless Water Heater |
| HOA Fee | 1000 |
| Garage Spaces | 4 |
| Patio/Porch Features | Covered Patio/Deck |
| Security Features | Alarm |
| Construction Materials | Frame |
| Year Built | 2024 |
| Levels | One |
| Property Subtype | Single Family Residence |
| Tax Year | 2025 |
| Current Use | Single Family |
| Ownership | Fee Simple |
| Assoc Fee Paid Per | Annually |
| County | Ada |
| Property Type | Residential |
| HOA | true |
| Attached Garage | true |
| Subdivision Name | Torchlight Estates |
| Garage Y/N | true |
| Status | Active |
| Directions | From Hwy 16- W on Beacon Light, N on Fire Flower Ln, W On Gladiola Ct |
| ModificationTimestamp | 2026-09-07T18:39:38.000Z |
| High School | Eagle |
| City | Star |
| High School District | West Ada School District |
| Lot Size Units | Acres |
| Lot Size Square Feet | 12719.52 |
| Carport Y/N | false |
| Listing Terms | Cash |
| Elementary School | Independence |
| Land Lease Y/N | false |
| Tax Annual Amount | 3610 |
| Middle/Junior High School | Star |
| Building Area Units | Square Feet |
| Primary Bedroom Level | Main |
| Living Area Units | Square Feet |
| Builder Name | Boise River Builders |
| Standard Status | Active |
| Middle/Junior School District | West Ada School District |
| Elementary School District | West Ada School District |
| Legal Description | Lot 11 Block 2 Torchlight Estates Sub, Ada County, Idaho |
| LeasableAreaUnits | Square Feet |
| Freehold | IDX |
Interior Features
| Interior Amenities | Bath-Master |
|---|---|
| Flooring | Tile |
| Total Fireplaces | 1 |
| Fireplace Features | One |
| Kitchen Level | Main |
| Air Conditioning Y/N | true |
| Heating Y/N | true |
| Fireplace Y/N | true |
| Above Grade Finished Area | 2974 |
| Total Bedrooms | 4 |
| Main Level Bedrooms | 4 |
| Main Level Bathrooms | 3 |
| Below Grade Finished Area Unit Type | Square Feet |
| LivingAreaSource | Plans |
| Below Grade Finished Area Source | Plans |
| Above Grade Finished Area Source | Plans |
| Above Grade Finished Area Unit Type | Square Feet |
| Total Baths | 3 |
| Primary on Main | 182 |
| Second Bedroom Length | 14 |
| Second Bedroom Width | 13 |
| Bedroom 3 Area | 156 |
| Bedroom 3 Length | 13 |
| Bedroom 3 Width | 12 |
| Bedroom 4 Area | 132 |
| Bedroom 4 Length | 12 |
| Bedroom 4 Width | 11 |
| Primary Bedroom Area | 272 |
| Primary Bedroom Length | 17 |
| Primary Bedroom Width | 16 |
| Bedroom 4 Level | Main |
| Bedroom 3 Level | Main |
| Second Bedroom Level | Main |
Exterior Features
| Fencing | Full |
|---|---|
| Parking Features | Attached |
| Lot Features | 10000 SF - .49 AC |
| Water Source | City Service |
| Total Parking | 4 |
| Lot Size Area | 0.292 |
| Foundation Details | Crawl Space |
| Building Area Total | 2974 |
| Lot Dimensions | 158x80 |
| Lot Size Acres | 0.292 |
| Road Surface Type | Paved |
| Covered Spaces | 4 |
Amenities
- Foreclosure
- Views
- Short Sale
- New Construction
- Adult 55+
- Lease To Own
- No HOA Fees
- Furnished
- Primary On Main
- Air Conditioning
- Seller Finance
- Green
- Fixer Upper
- Horse
- Golf
- Fireplace
- Deck
- Garage
- Basement
- Pool
Property vs Single Family Average in 83669
Price
Taxes
Year Built

 The data relating to real estate for sale on this web site comes in part from the IDX Program of the Snake River Regional Multiple Listing Service © 2026.
Information provided is deemed reliable but not guaranteed. All properties are subject to prior sale, change or withdrawal. The information being provided is for consumers personal, non-commercial use and may not be used for any purpose other than to identify prospective properties consumers may be interested in purchasing.
This content
The data relating to real estate for sale on this web site comes in part from the IDX Program of the Snake River Regional Multiple Listing Service © 2026.
Information provided is deemed reliable but not guaranteed. All properties are subject to prior sale, change or withdrawal. The information being provided is for consumers personal, non-commercial use and may not be used for any purpose other than to identify prospective properties consumers may be interested in purchasing.
This content
